
Drainage Strategy in line with SuDS:
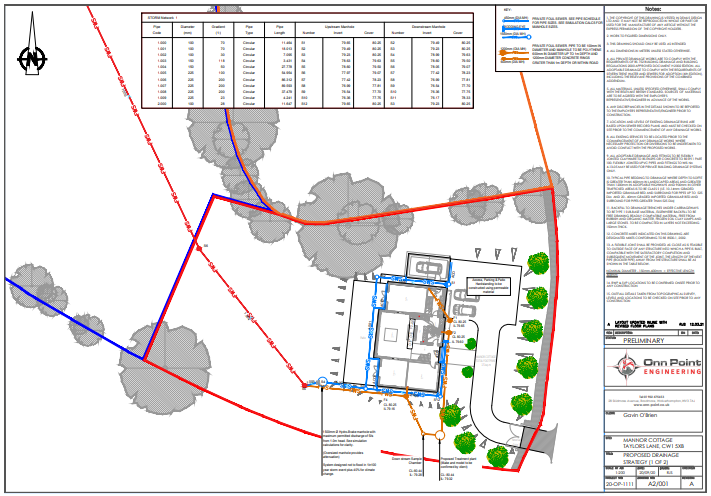
Onn Point were first contacted by a private client to discuss a drainage layout they had inherited with the land purchase, over concerns of feasibility and build costs.
Having reviewed the layout, we were able to highlight key area that could be redesigned. In our sustainable design strategy, we increased permeable surface, successfully negotiated a higher discharge rate to reduce attenuation size, relocated runs from Tree Root Protection Areas, and reduced the required manholes by nearly 50% creating savings on both materials and labour.
Using a SUD’s report, Onn Point we’re able to deliver a full and detailed drainage design, suitable for construction along with associated soakaway calculations and construction details.
Are you interested?
OUR WORK
Client Reviews
We are incredibly proud of our customer feedback please read some of our testimonials below.


Tell us about your site
Send us the site address and the condition wording, or the planning reference, and we will tell you exactly what is needed. If you do not need us, we will say so.
The engineering behind it
A large single dwelling with a 171m² footprint, no public surface water sewer within easy reach, and a foul solution that had to be self-contained.
Controlling the discharge
Surface water leaves the site through a 1500mm Hydro-Brake manhole set to a maximum discharge of 5 l/s at 1.0m head. The manhole is deliberately oversized so the structure itself provides the attenuation, which avoids a separate tank on a site where space was tight.
Foul drainage
Foul water goes to a package treatment plant with a downstream sample chamber, so effluent quality can be checked without excavating anything. Access, parking and patio are all permeable construction.
The pipe network
Eleven runs from 100mm up to 225mm diameter, at gradients between 1:23 and 1:200, carrying flows across roughly 350 metres to the outfall, part of it over neighbouring land, which had to be agreed before the scheme could work at all.
The numbers
| Building footprint | 171m² |
| Flow control | 1500mm Hydro-Brake, 5 l/s at 1.0m head |
| Attenuation | Provided within the oversized manhole |
| Design event | 1 in 100 year plus 40% for climate change |
| Foul | Package treatment plant with sample chamber |
| Pipe network | 11 runs, 100–225mm, approx. 350m |
| Hardstanding | Permeable construction |
Taken from the drawing set for this job. The scheme was approved at planning. Site named by town only; the client’s name and the full address are not published.